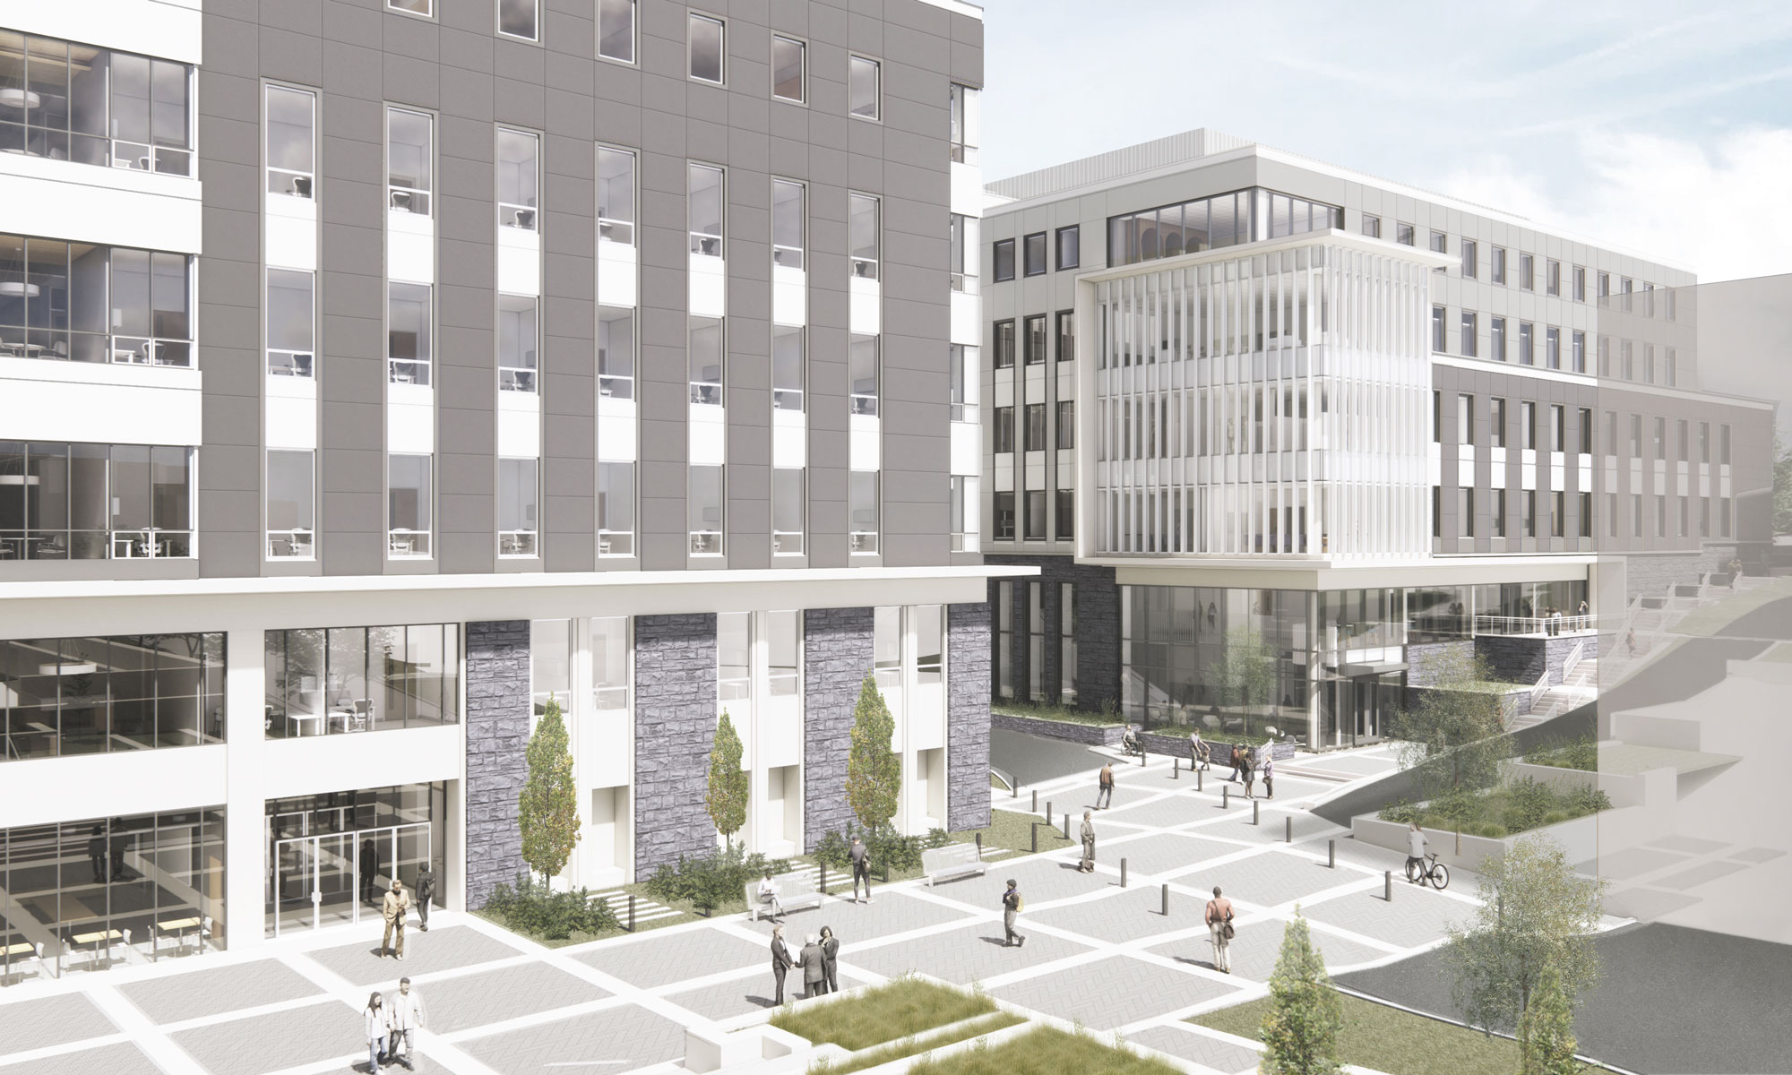
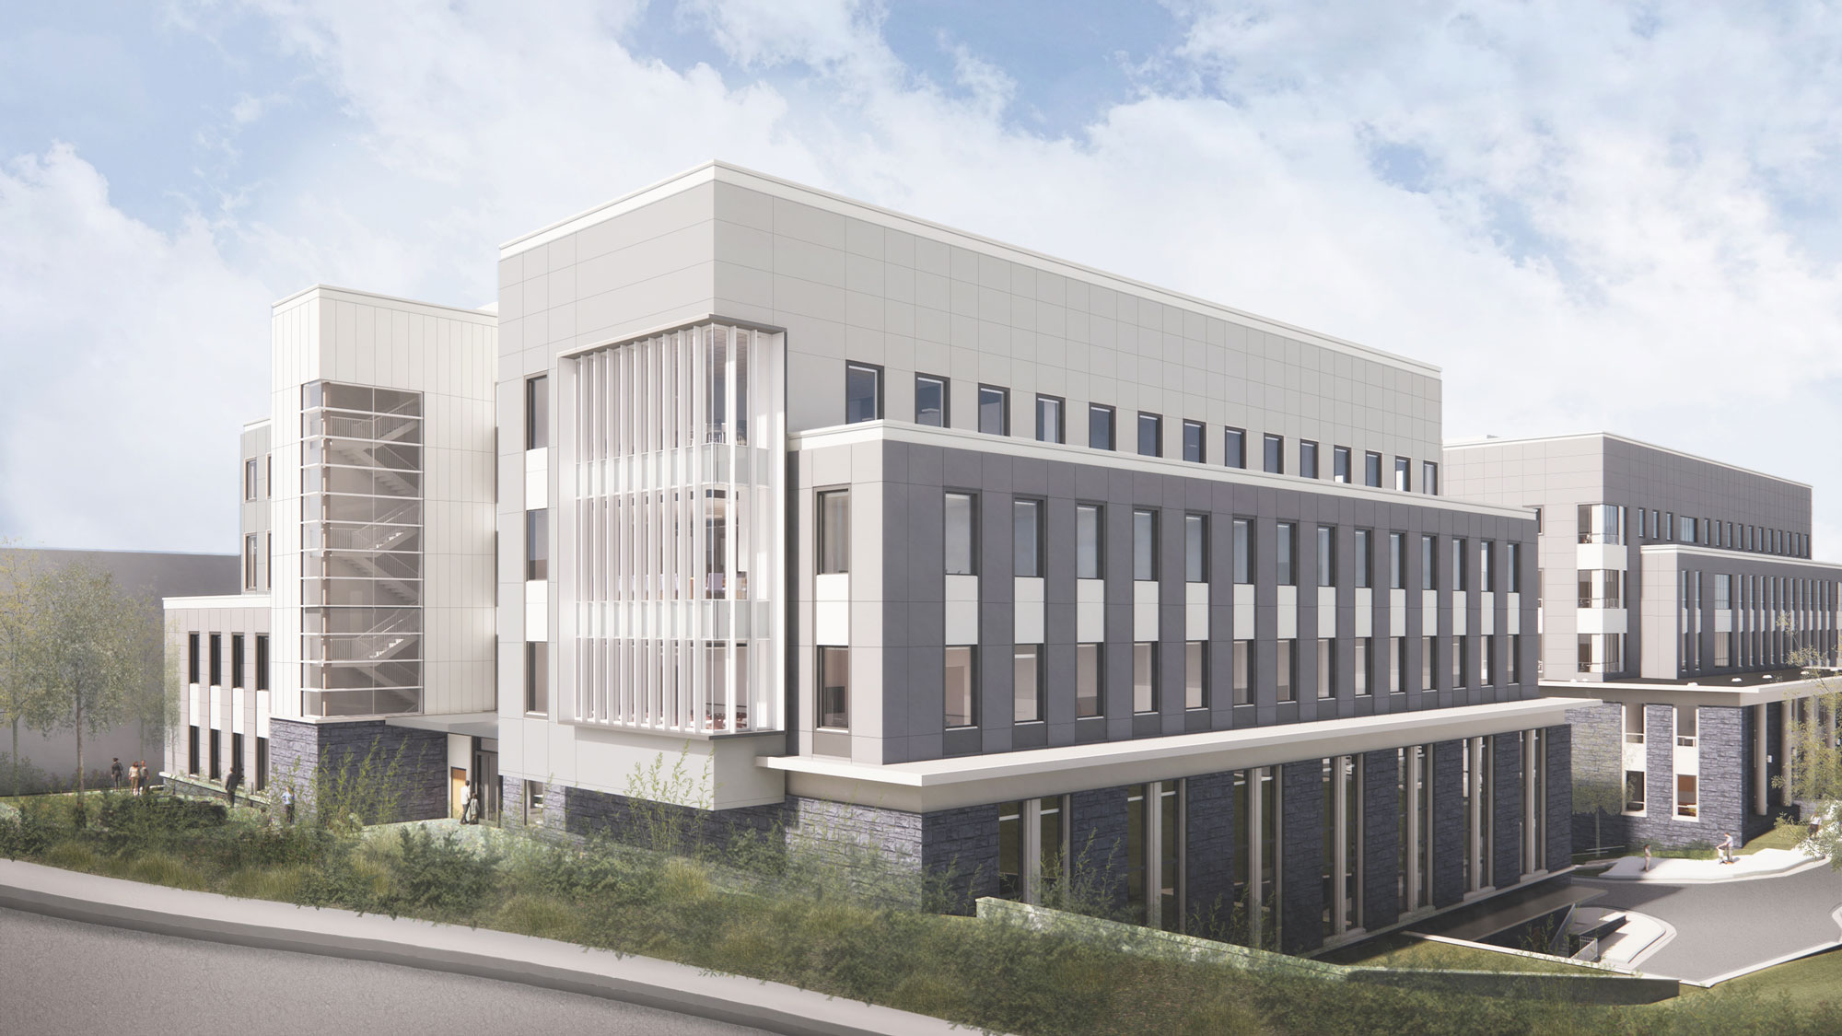
The CHBS expansion will create new space for teaching, research and community-facing care. Explore the renderings, planned spaces and timeline for the six-story addition, expected to open in fall 2029.
By The Numbers
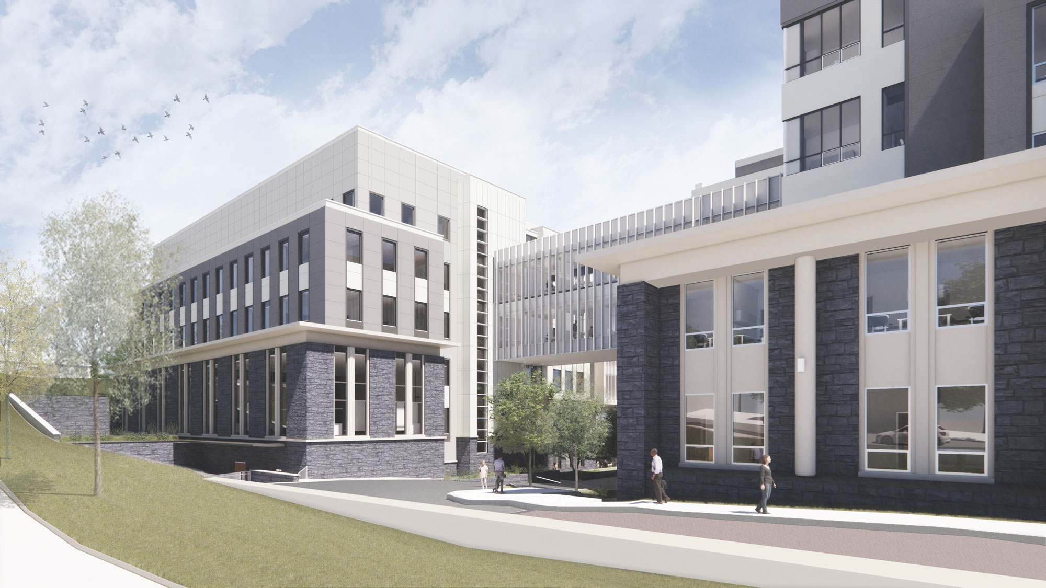
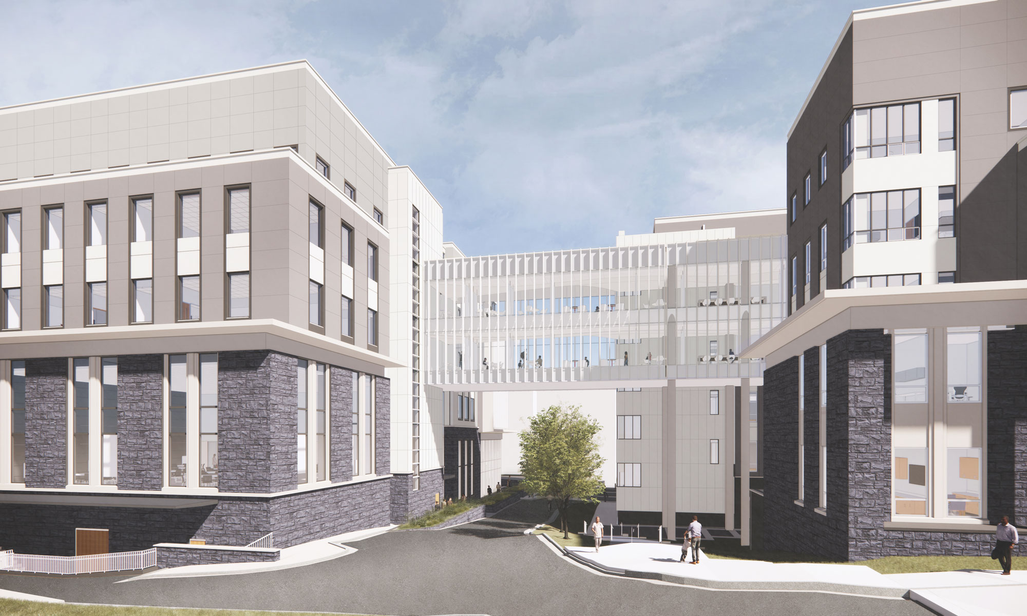
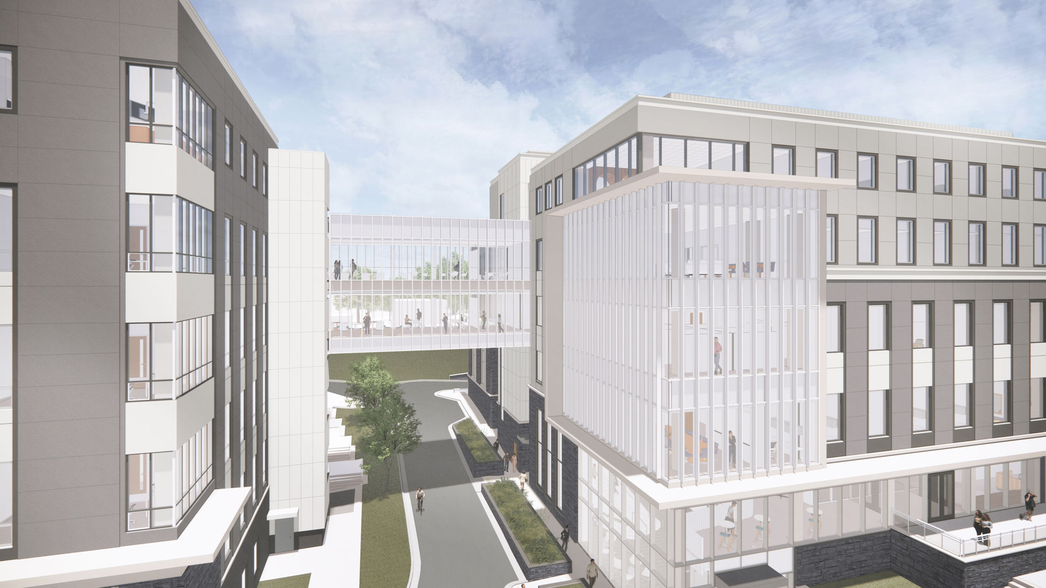
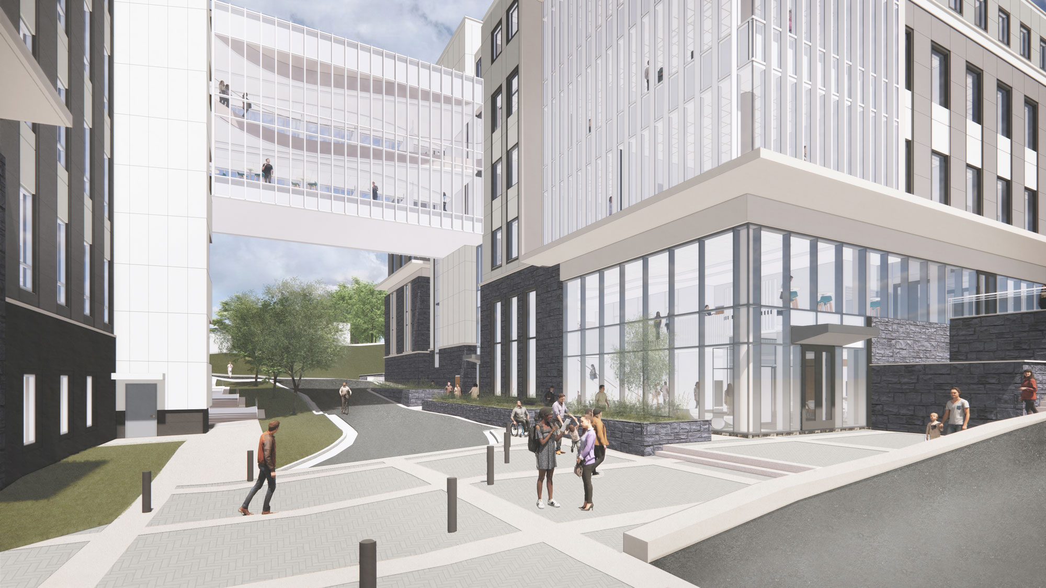
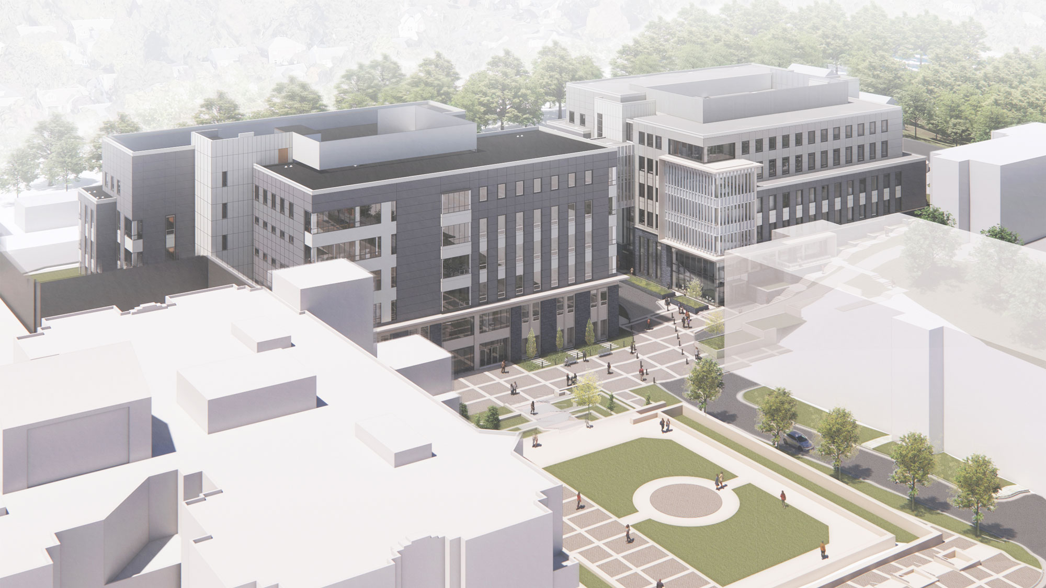
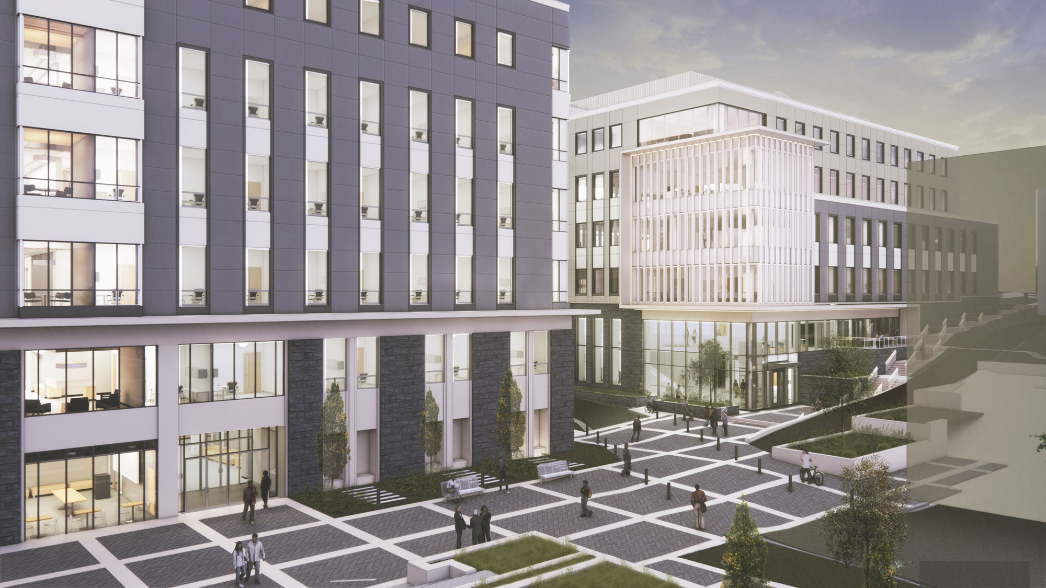
Connected directly to the existing CHBS building via a skybridge, the new building will expand opportunities for learning, research and community care.
- 134,775 sq feet
- 6 floors
- 12 classrooms
- 4 simulation labs
- 31 collaborative spaces
- 25 study spaces
- 71 offices
- 15 meeting rooms
Highlights
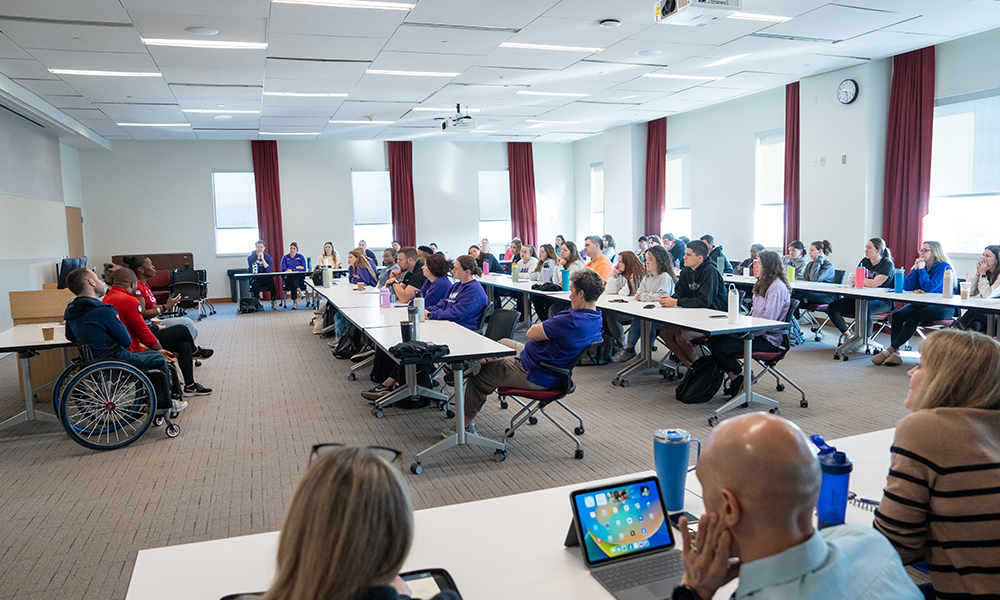
Multipurpose space
Designed primarily for interprofessional and interdisciplinary learning experiences, this large first-floor space will bring CHBS students together to learn across fields. Movable partitions allow the space to open to the corridor or be reconfigured for speakers and events.
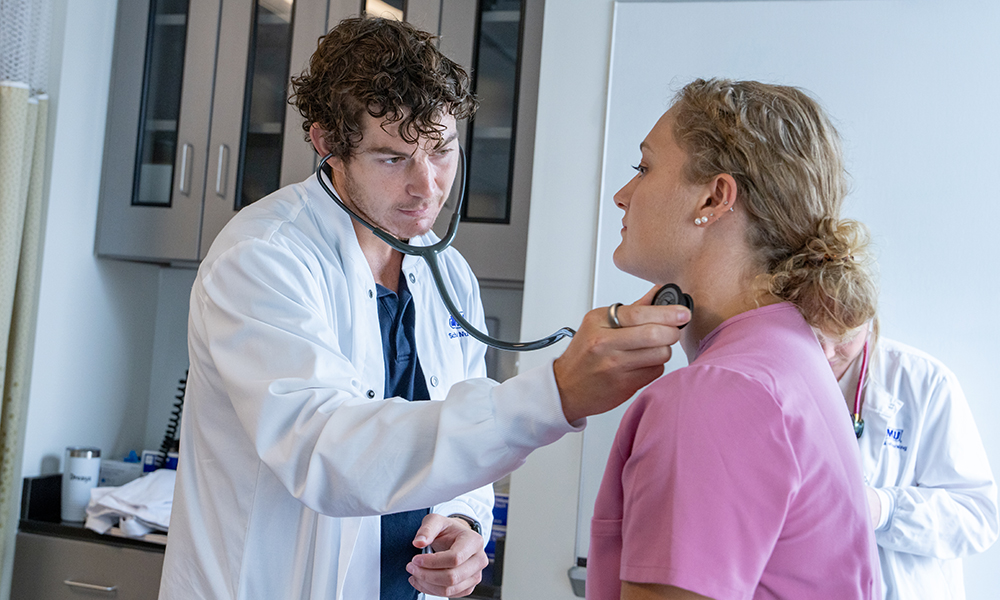
Community clinics
The new building will allow us to bring several CHBS community clinics together in one complex, giving students opportunities for supervised, hands-on clinical experience. The clinics will continue to serve local residents and encourage closer collaboration across disciplines.
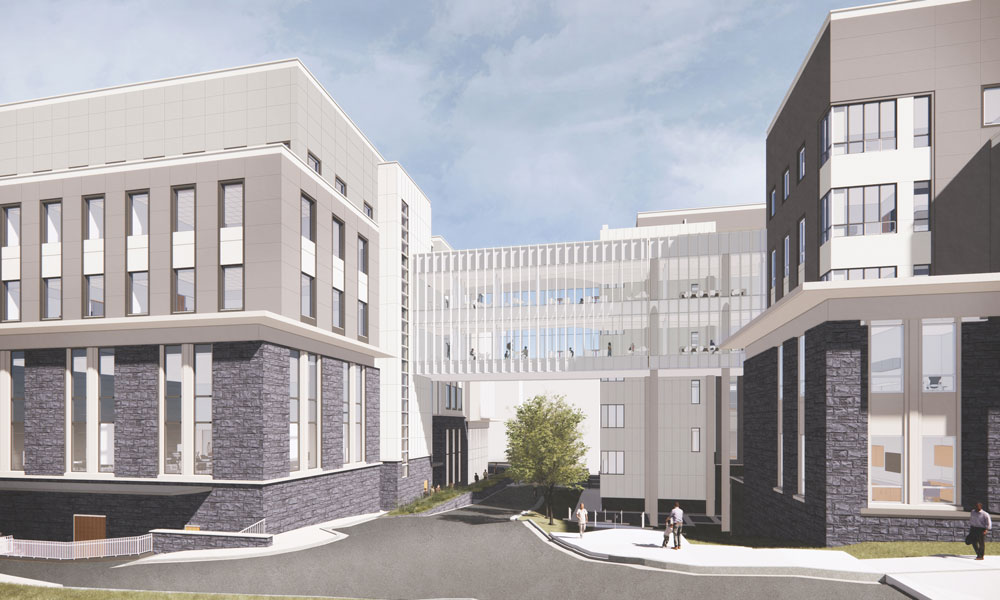
Skybridge connection
A skybridge will connect the new building to the existing CHBS building, linking the expanded complex. It will make it easier for students, faculty and staff to move between spaces for learning, research and clinical work.
Timeline
- October 26, 2026: Groundbreaking
- Winter 2027: Demolition of parking deck
- May 2027: Construction of new building begins
- May 2029: Substantial construction completion
- Summer 2029: faculty and staff move into building
- Fall 2029: full building use and occupancy

MSC 4101
235 Martin Luther King Jr. Way
Harrisonburg, Virginia 22807