Preserving history, building the future
Inside the new Carrier Library
News


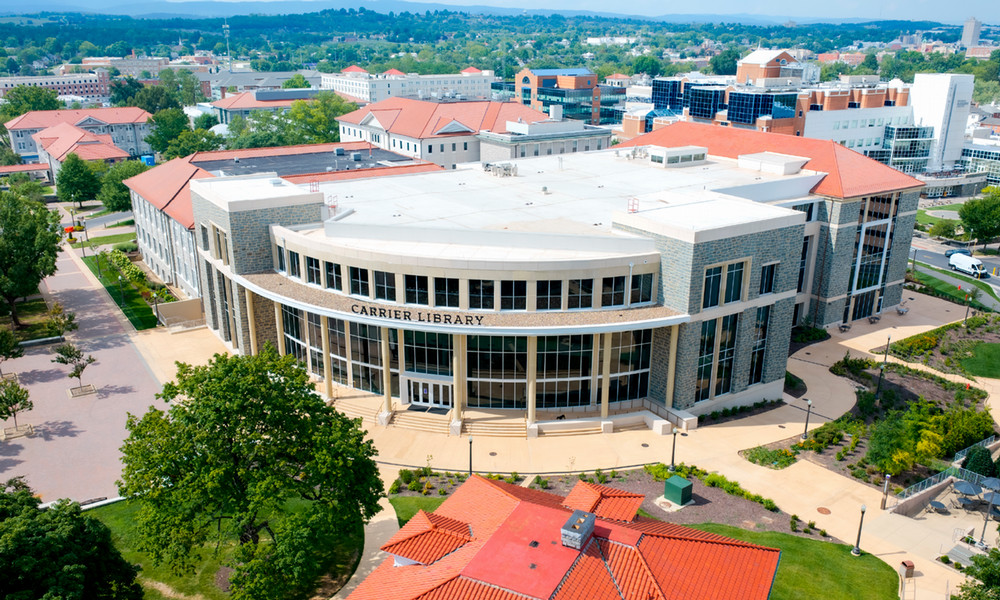
SUMMARY: Explore the transformation of James Madison University’s newly renovated and expanded Carrier Library through a series of photos. Discover how this project preserves historic 1939 architecture while delivering state-of-the-art spaces—including high-tech makerspaces, light-filled reading rooms, the Furious Flower Poetry Center, and expanded study areas for the JMU and local communities.
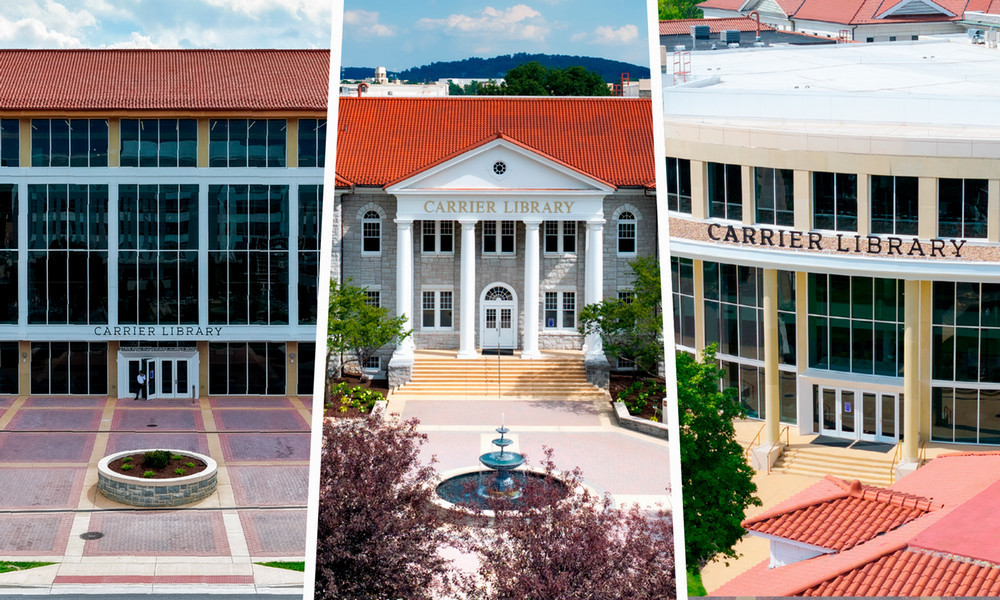
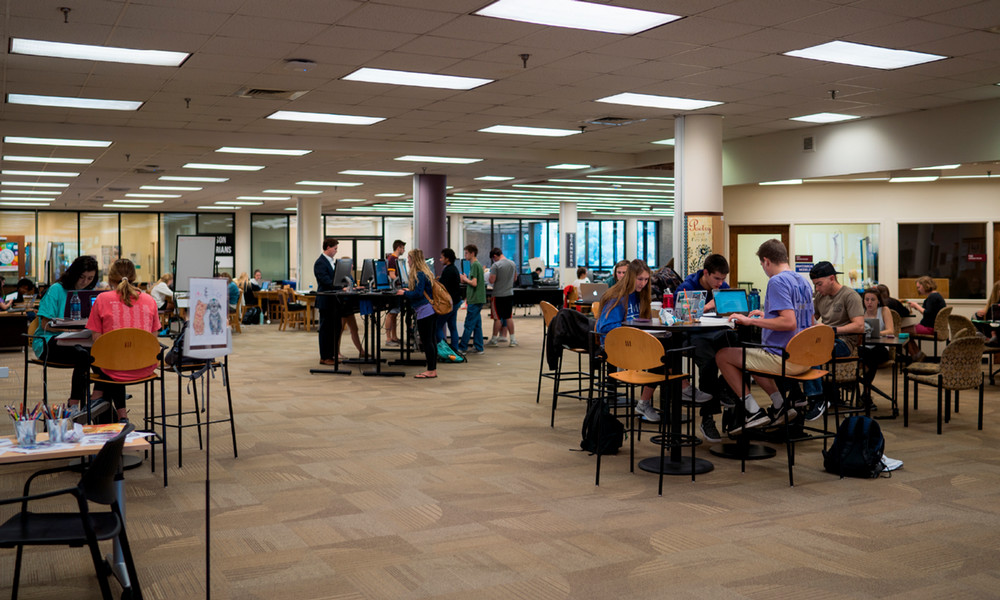
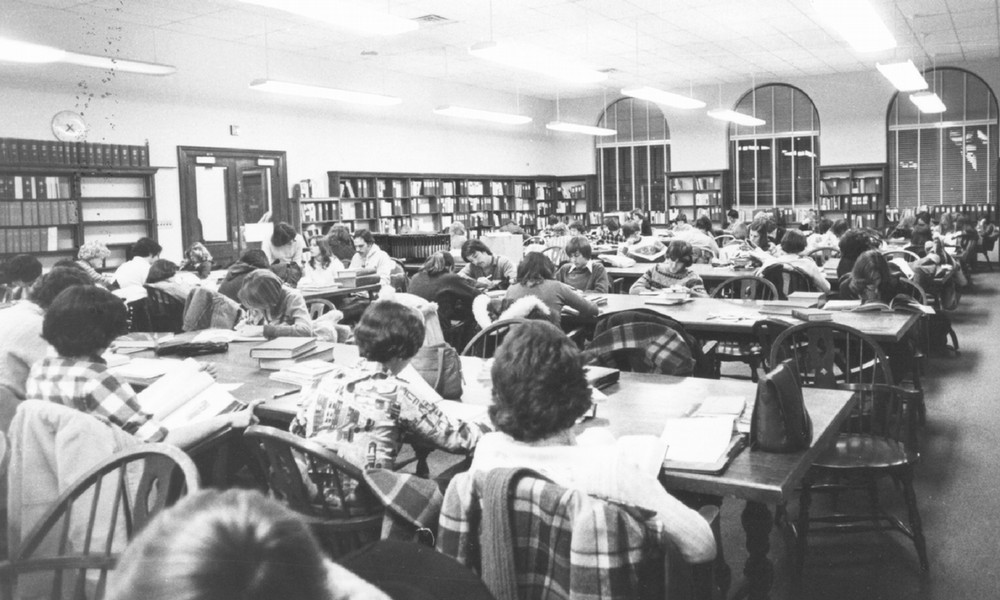
Carrier Library originally opened Sept. 22, 1939, as Madison Memorial Library with a seating capacity of 350. The building grew alongside the university through multiple expansions in subsequent decades. In 1984, the facility was renamed to honor JMU’s fourth president, Dr. Ronald E. Carrier, and first lady Edith J. Carrier. By the time it closed for renovation in 2023, Carrier welcomed nearly 1 million visitors each year, despite the aging facility’s significant navigational and physical limitations.
Student and employee feedback directly shaped the library’s transformation. Through focus groups and surveys, the architects and designers prioritized listening to Dukes to ensure the new space reflects real campus needs and supports vital library services.
We did not just renovate; we rebuilt Carrier to connect campus precincts and be universally accessible, safe, sustainable and welcoming to all. At the same time, we carefully preserved and restored iconic elements of the original 1939 structure — including decorative plaster column capitals, original woodwork and interior Bluestone walls — ensuring JMU history remains visible.
Now, nearly 87 years after its debut, Carrier Library has started its vibrant next chapter. Explore the transformation with these before-and-after photos showcasing Carrier’s past and present.
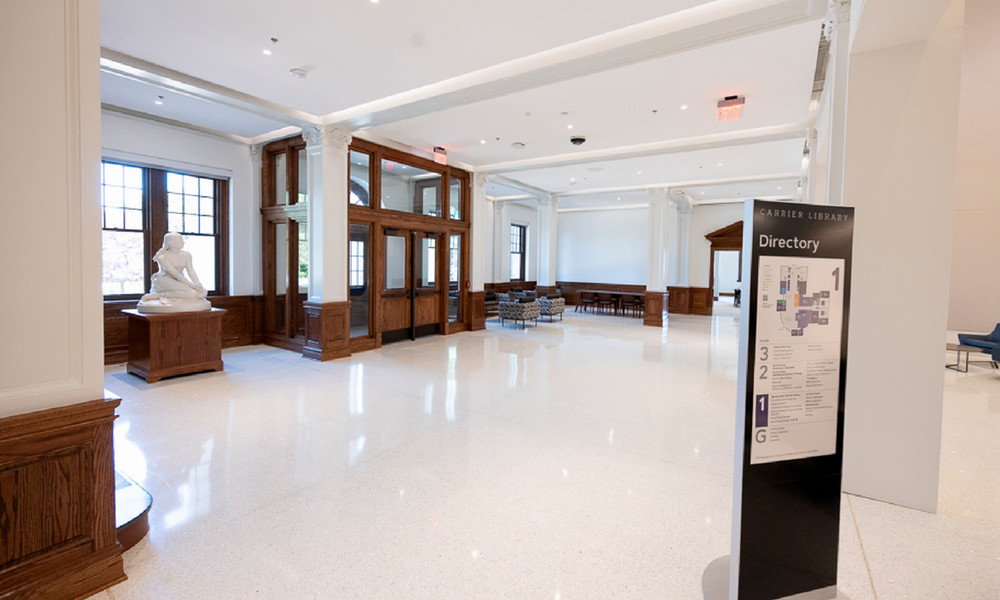
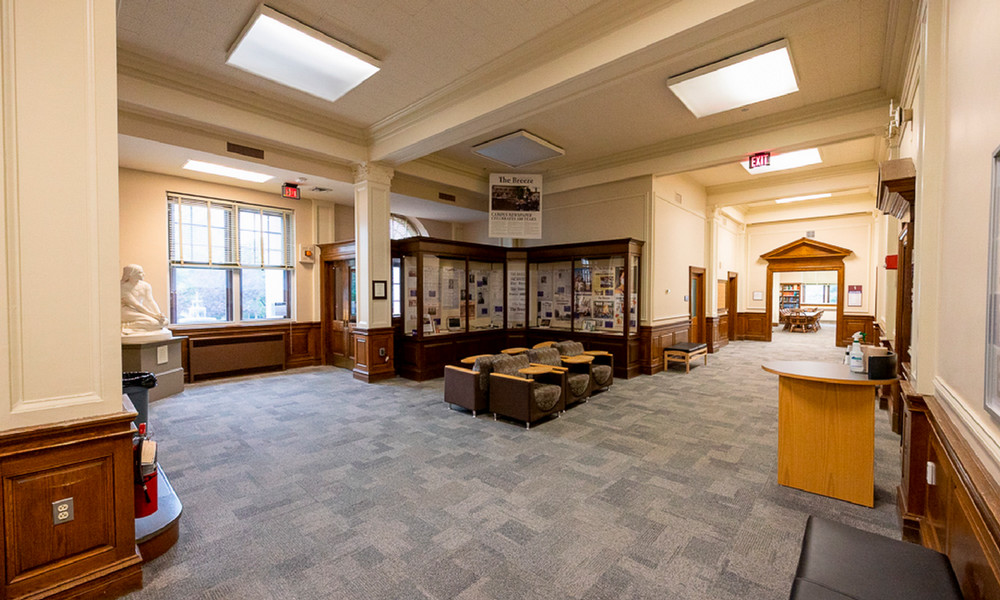
Historic Lobby
The restored lobby within the McCormack Historic Entrance features an original 1939 staircase preserved across every renovation. This space houses the iconic Joan of Arc statue — a campus treasure since 1917 that stood in this lobby when the building opened in 1939. Today, she rests on a custom pedestal crafted by the JMU Carpentry Shop. Overhead, original 1939 plaster column capitals, featuring a “lamp of knowledge” motif, have been preserved and restored. The thoughtfully designed back-lit ceiling panels highlight the capitals and the character they bring to this original portion of the building.
Renovated Atrium
A new double-height atrium occupies the footprint of the original library’s structural stacks, where collections had been stored. Transforming these low-ceilinged stack levels — beloved by generations but not ADA-accessible — has dramatically opened the space to natural light.
Open study with preserved column brackets
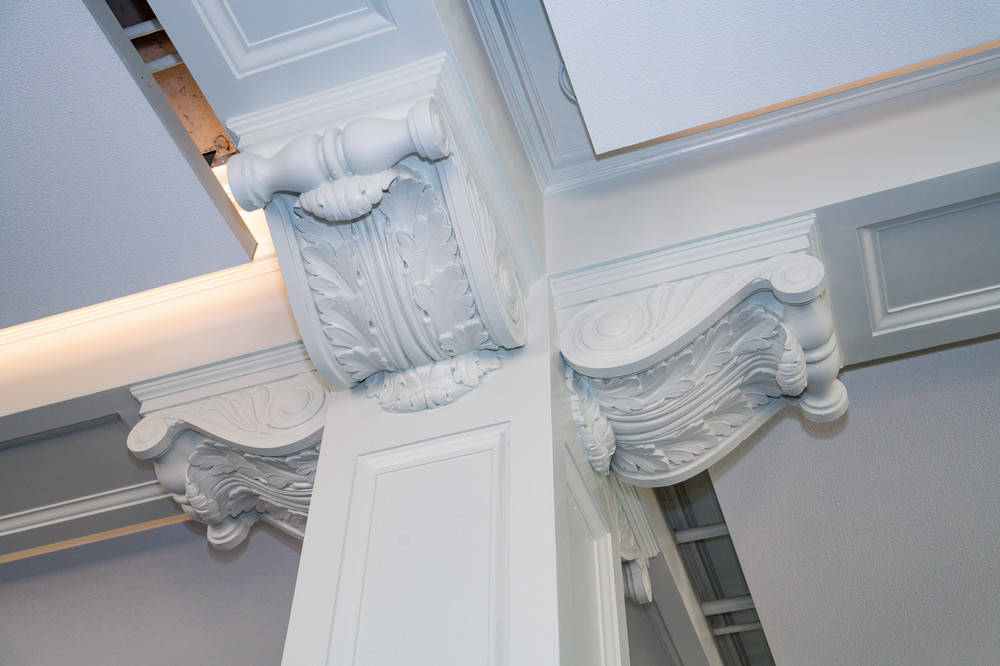
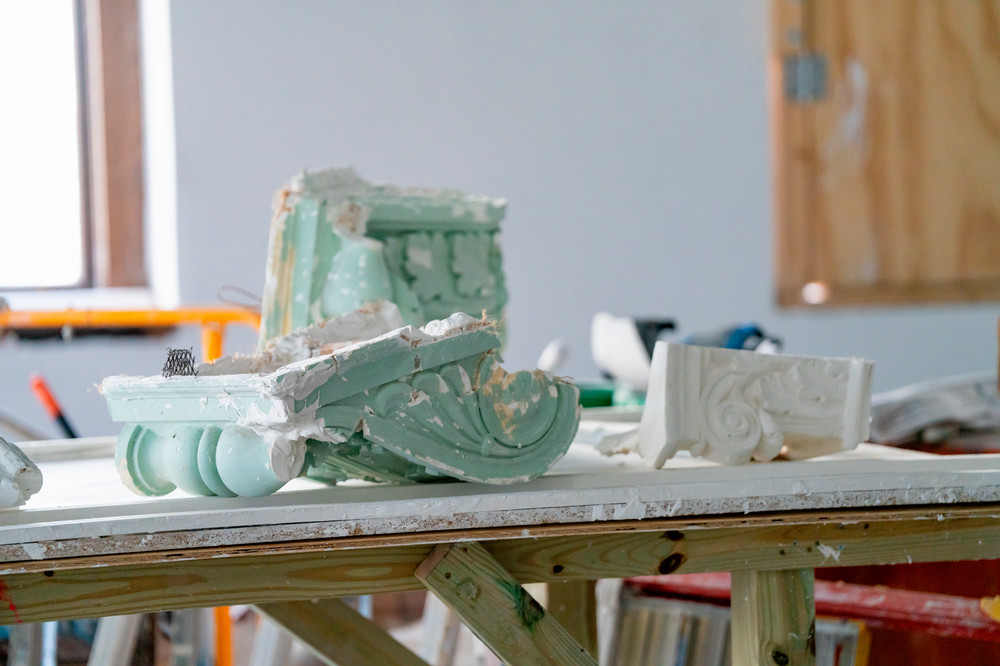
Located in the McCormack Reading Room, this study space features Carrier’s only decorative plaster column brackets — original to the 1930 building and hidden for decades behind 1960s drop ceilings. The room was meticulously restored by plasterwork specialists using 1930s techniques to preserve these unique architectural details. Read more about the historic restoration work.
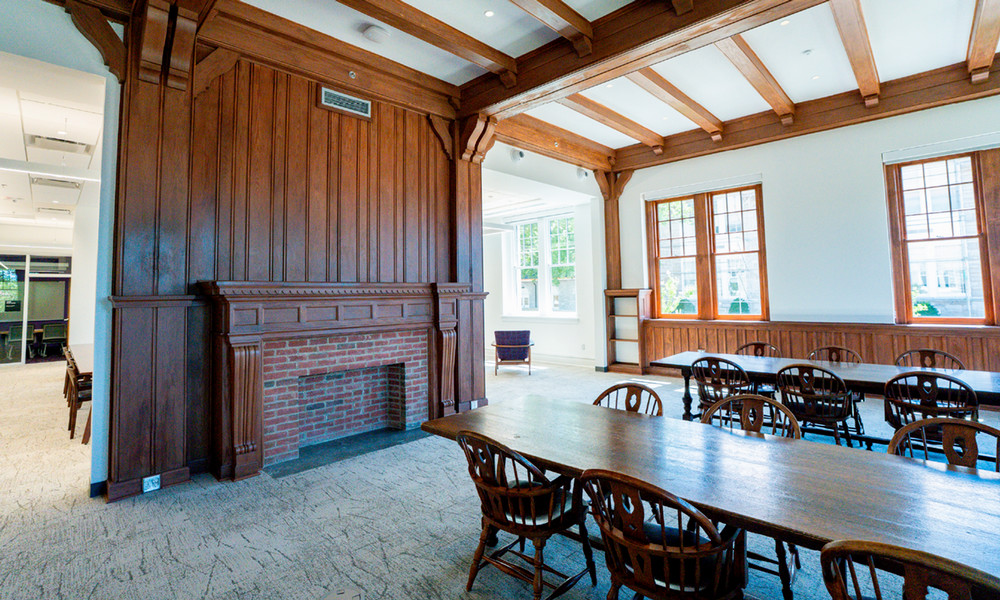
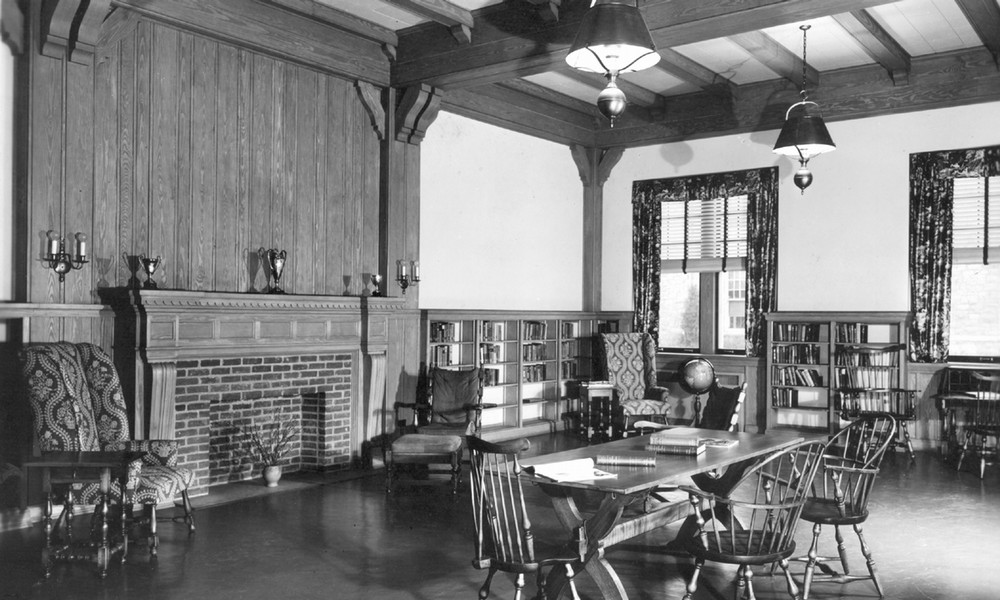
Open study with decorative fireplace
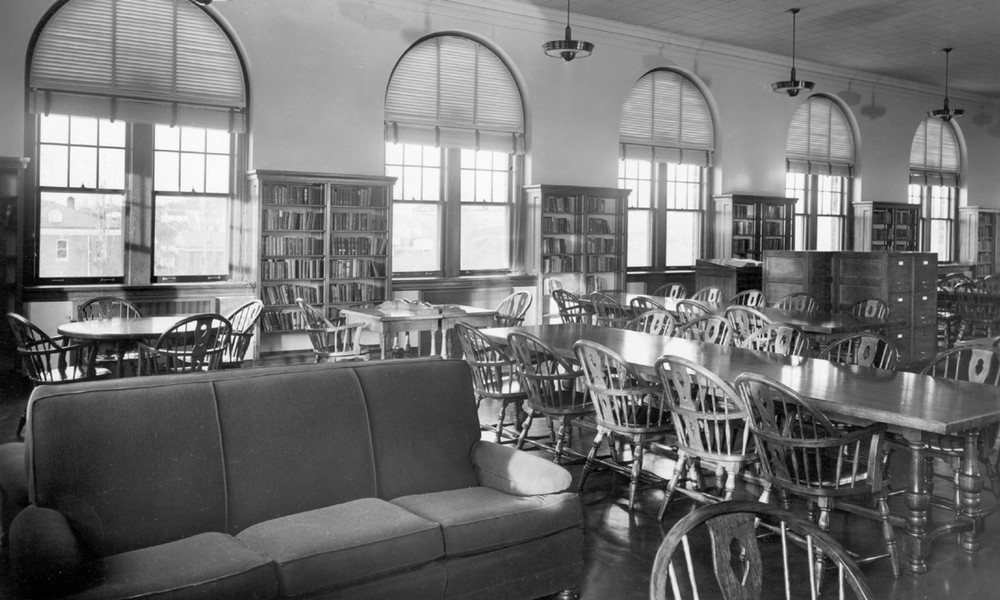
Named the Hinshaw Reading Room, this space includes original features, such as a decorative fireplace and surrounding woodwork. The study tables and chairs are also original to Madison Memorial Library. To upgrade infrastructure while retaining the aesthetic, craftspeople removed and reinstalled original wooden ceiling beams to conceal modern systems.
Bluestone walls
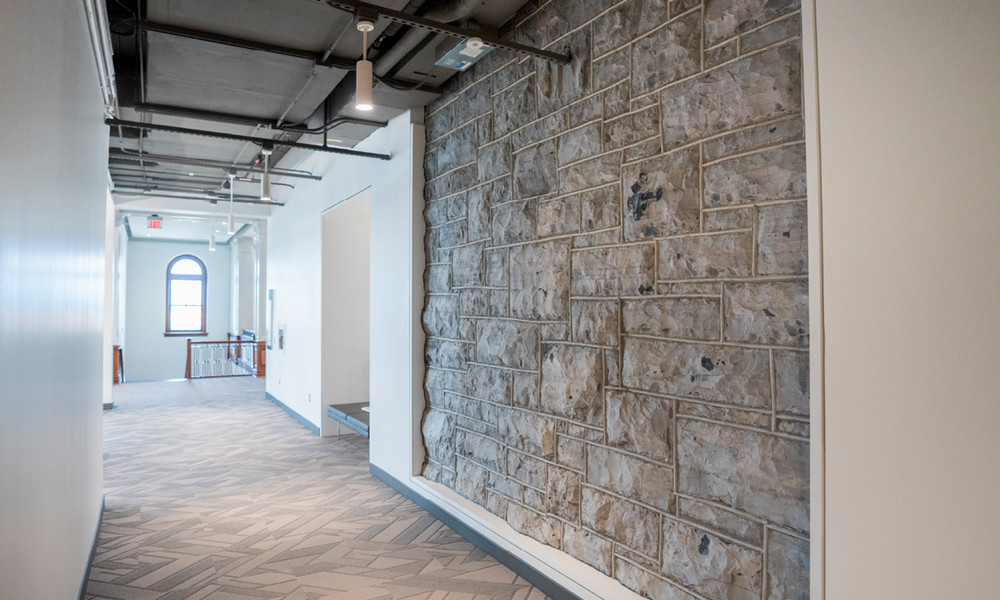
This interior bluestone wall on the second floor of Carrier Library was part of the rear exterior of the original library. Covered during a 1960s expansion, uncovered during construction and restored during the 2026 renovation, this feature offers a tactile connection to JMU’s origins and the Shenandoah Valley, where the Bluestone was sourced. Another preserved wall is visible in another part of the second floor.
South Entrance
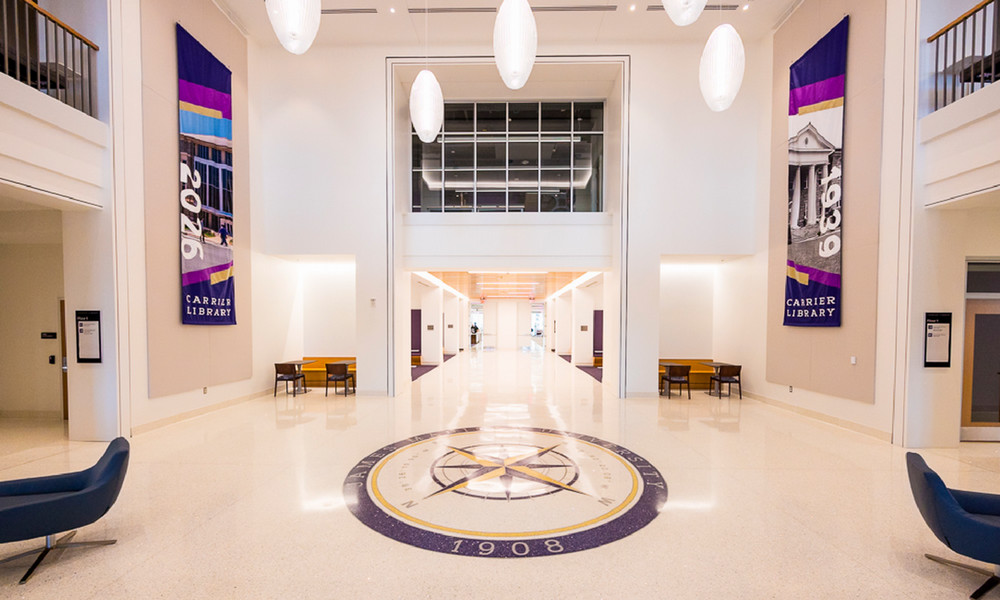
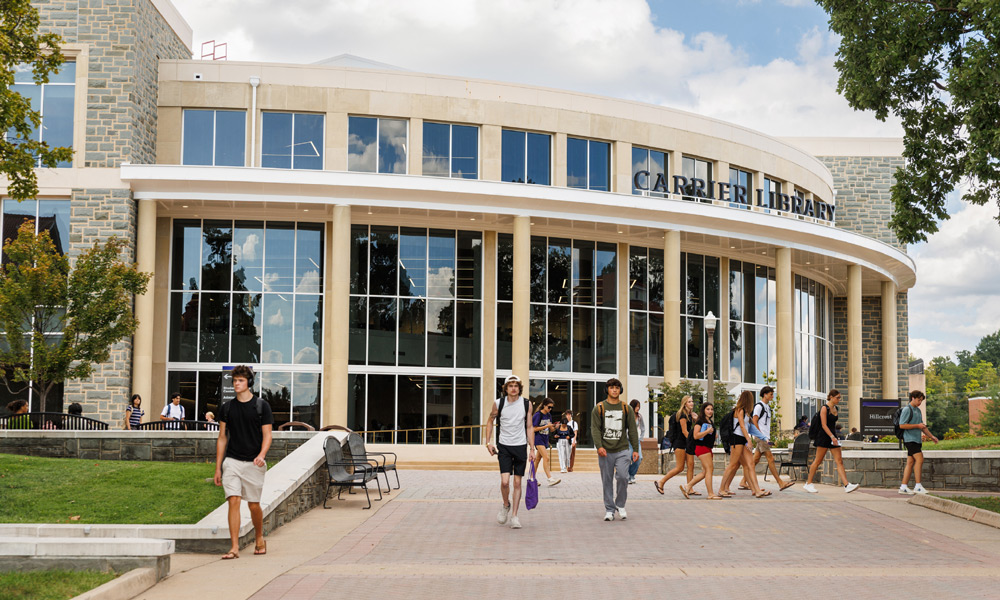
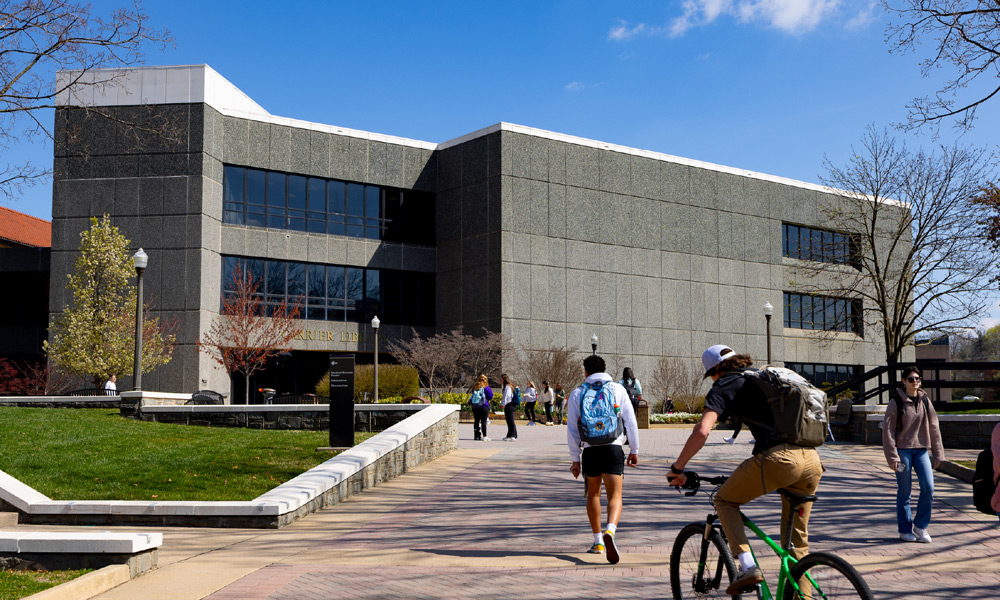
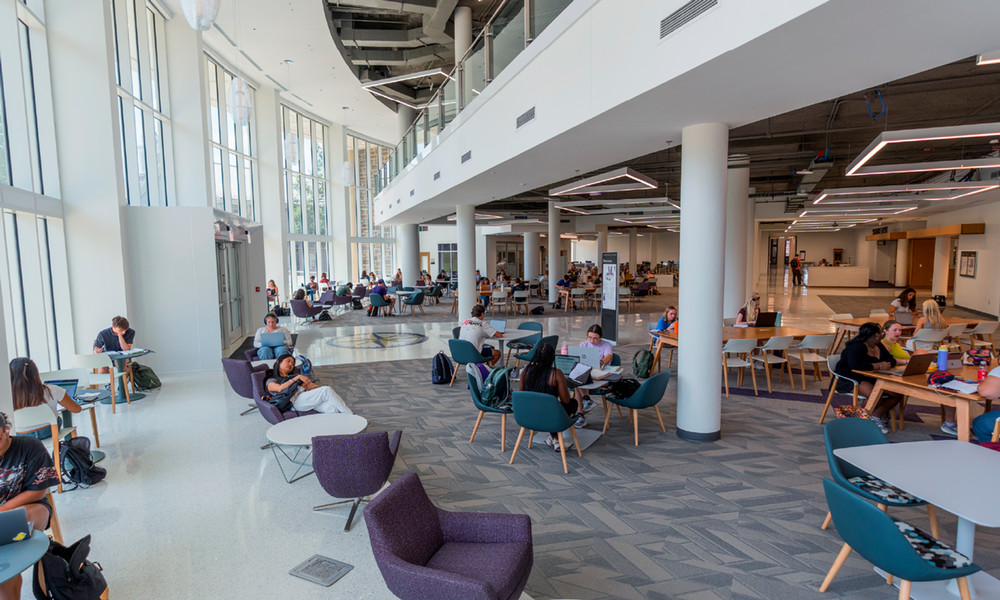
Located inside the South Entrance, the Graham South Commons welcomes visitors with a compass rose inlaid in the terrazzo flooring and ample study seating options — from café tables to lounge chairs for group work or individual study. This space occupies the footprint of the 1980s addition, which served for decades as Carrier Library’s primary entrance. Where heavy, inward-facing Brutalist architecture once stood, a soaring glass radius now fills the space with natural light. The edge of the second floor traces the outline of that original 1980s exterior. In addition to browsable collections — including DVDs and rotating book displays — this space features busts of Dr. Ronald E. and Edith J. Carrier, dedicated in 2001 to honor the legacy of JMU’s fourth president and first lady, for whom the building is named. It also houses the Thomas Family Anatomy Lab, which provides 3D anatomical models to support learning in human anatomy and health sciences.
Steps of the Shenandoah
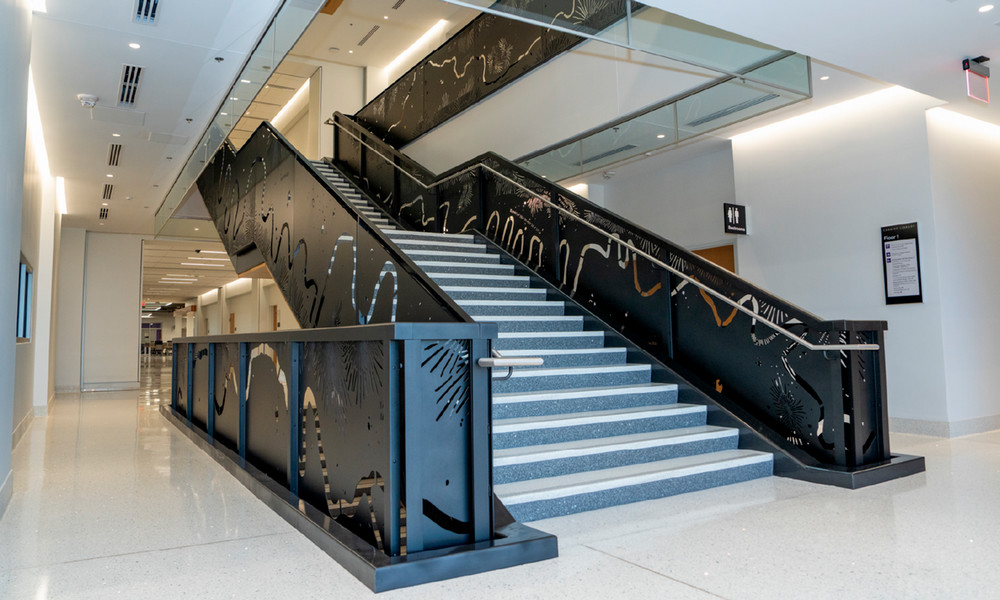
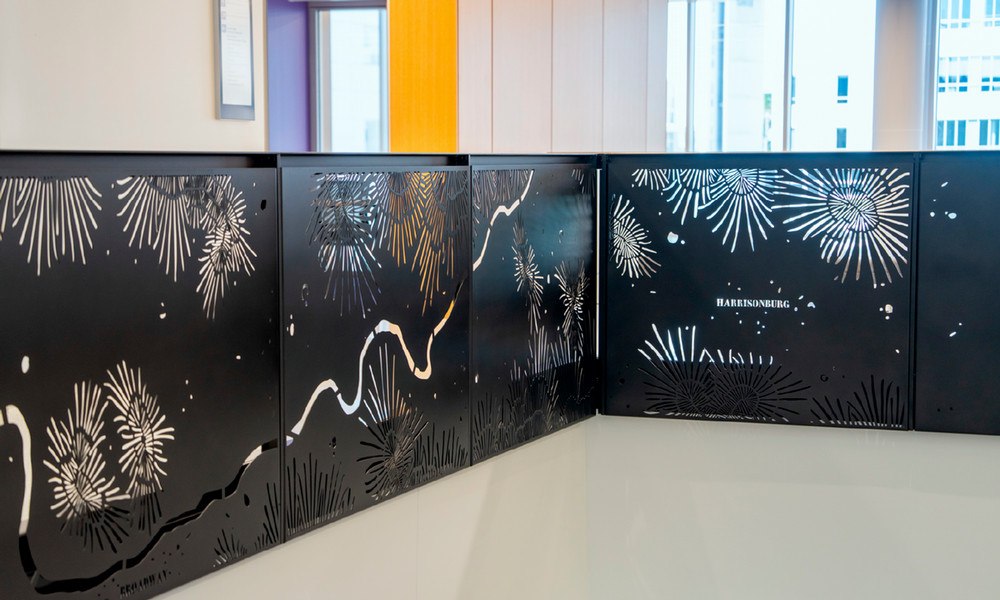
Inspired by historic maps of the Shenandoah Valley, the design of the McCormack Steps of the Shenandoah evokes the winding path of North and South forks of the Shenandoah River. Its 55 waterjet-cut metal panels, finished in a classic dark powder coat, were custom-fabricated by a local company in nearby Bridgewater, Virginia, further grounding Carrier Library in the Valley that JMU calls home. Read the full story.
Grand Reading Room
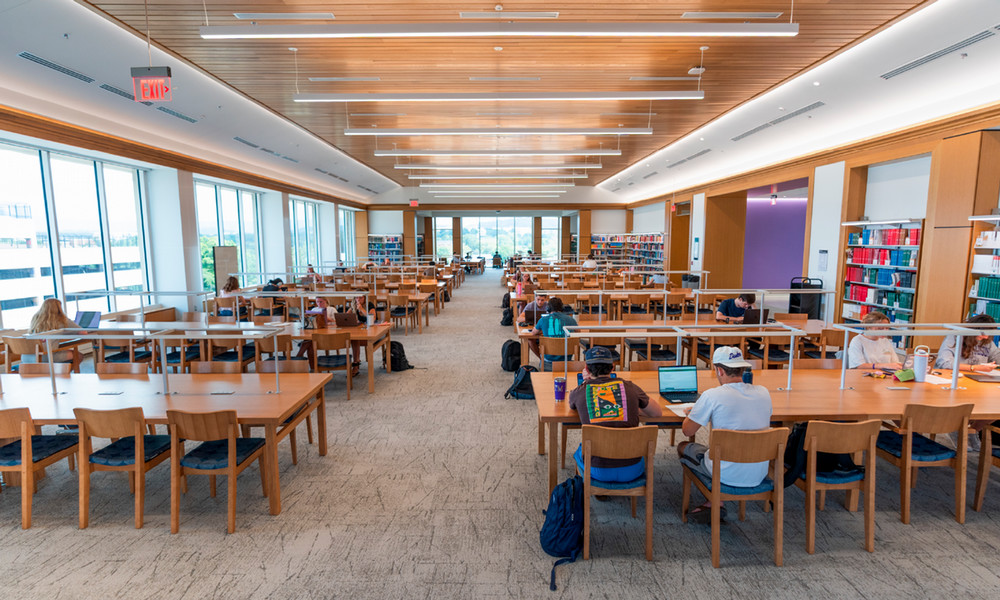
Perched on the third floor in the Stan and Rosemary Jones Wing, this grand reading room is a unique gem. With 236 seats, it features abundant natural light and sweeping views of the Shenandoah Valley. This space was intentionally designed to replace Carrier's former windowless exterior with a transparent, welcoming connection to downtown Harrisonburg and the Grace Street campus corridor. When seen from the outside at night, the reading room is a jewel-like beacon of light, highlighting the heart of the library for those passing by. With book-filled shelves, access to power outlets, and room for dozens to work at large study tables, it is a haven for quiet focus. The ceiling’s warm, wooden finish frames the space beautifully, contributing to an inspiring and calming ambiance – a perfect spot for deep concentration. Read more about the reading room.
Furious Flower
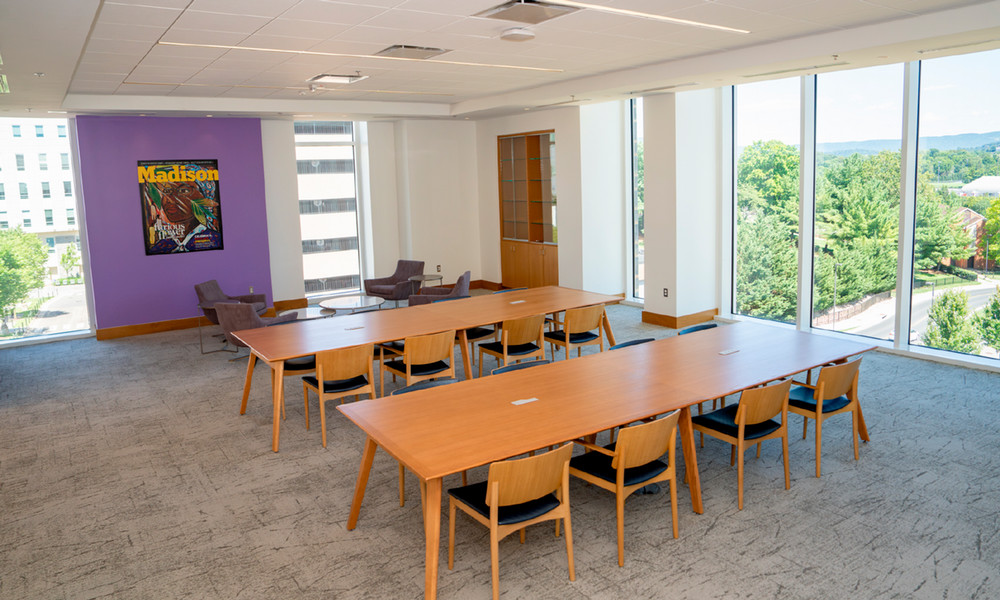
Carrier Library is the new home of the Furious Flower Poetry Center, connecting the work of the nation’s first academic center devoted to Black poetry with ongoing efforts to digitize and preserve the center’s distinctive collections stewarded by JMU Libraries. The light-filled Gwendolyn Brooks Reading Room, designed in partnership with Furious Flower, is available for anyone to use. The furniture was selected intentionally to provide study space while retaining the flexibility to support events like poetry readings. The built-in display cabinets securely hold materials curated by Furious Flower.
The Makery
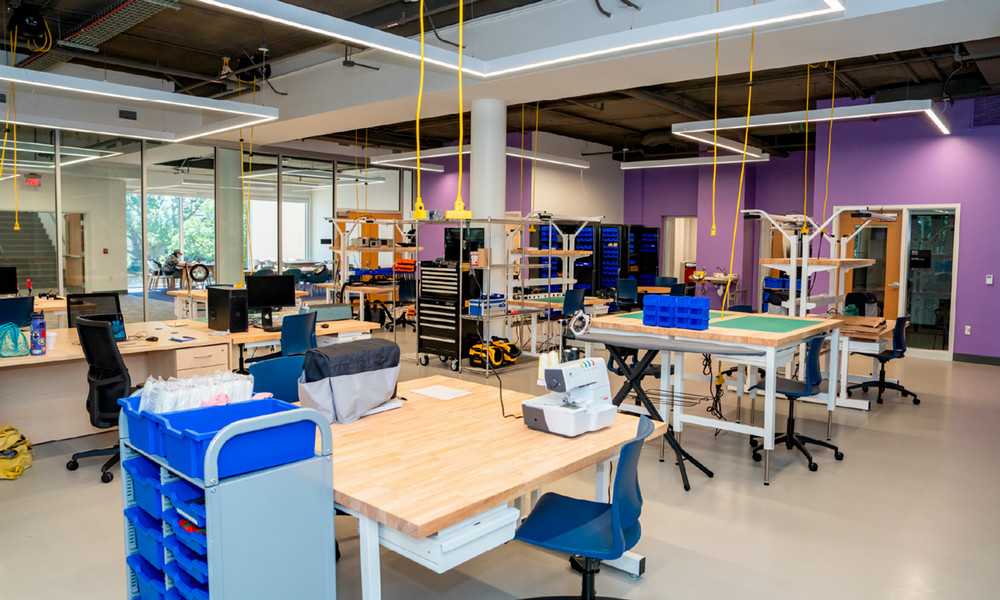
The Makery in Carrier is one of two makerspaces in JMU Libraries designed to support the JMU campus and local community. The Makery offers high-end equipment and a knowledgeable team ready to help people create, craft, and discover. Workbenches are visible; specialized equipment is within the project rooms. The Makery also offers Audio/Video Studios: dedicated recording spaces offering professional studio lighting, a green screen, and high-end audio and video equipment for student, faculty, and staff media projects. The Makery’s intentional proximity to the new Book Lab illustrates how Carrier connects the oldest and newest ways of creating and sharing knowledge. Read more about the Makery.
Distinctive Collections Exhibit Gallery and Service Desk
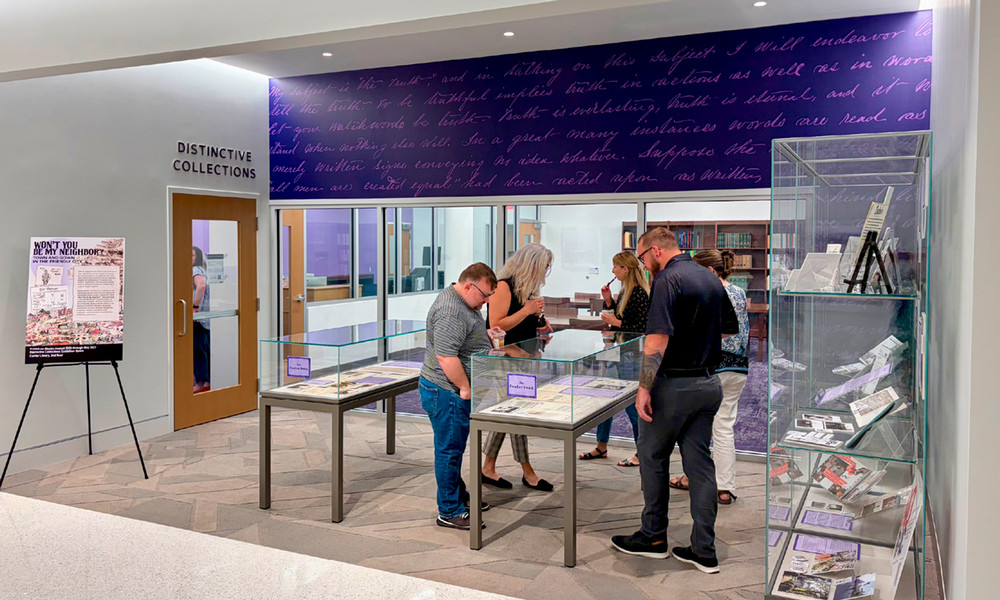
This gallery features rotating exhibits of rare, unique and historical items from the Libraries’ Distinctive Collections. Exhibits are curated by the Digital Scholarship & Distinctive Collections (DSDC) department. The display cases are set against a backdrop of manuscript writing, enlarged and installed on the wall that frames the reading room and service desk. The text is an excerpt from the 19th-century piece “An Essay on Truth” by George A. Newman, a Black educator and writer who arrived in Harrisonburg in the 1870s and wrote about the antebellum South. Beyond the gallery, the Book Lab and other DSDC spaces encourage the exploration of history and cultural heritage through innovative research methods and unique resources such as rare books, manuscripts, and archives.
Galleries Featuring Student Art
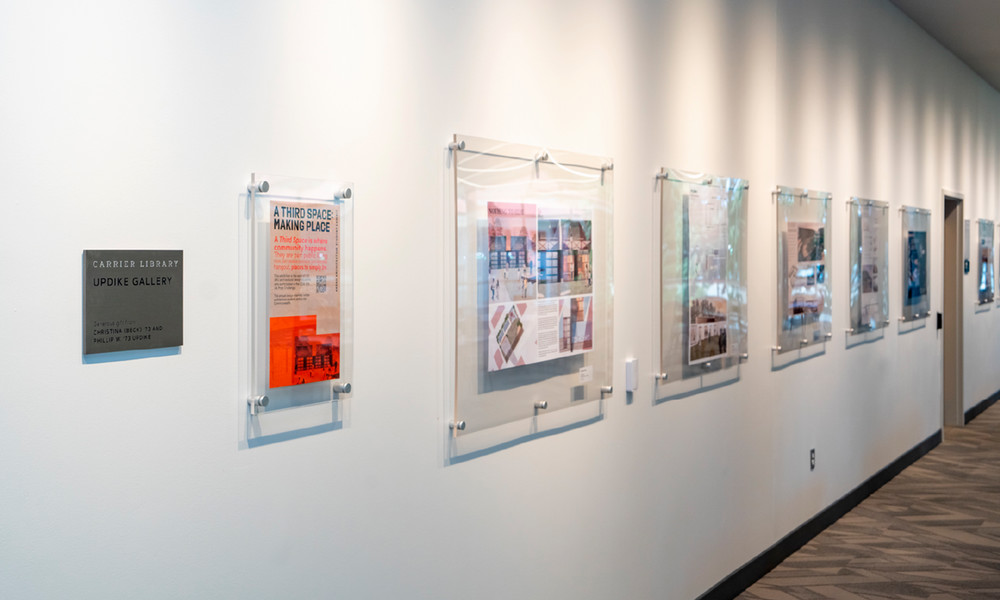
The Carrier Library Art Galleries are collaborative, student-centered exhibition spaces jointly supported by JMU Libraries and the School of Art, Design, and Art History (SADAH).
The Updike Gallery, located on Carrier Library’s second floor, presents two-dimensional artwork and visual scholarship, including printmaking, drawing, painting, photography, graphic design, illustration, posters, text-based works, and research-driven exhibitions.
The Ground Floor Gallery supports shallow sculptural work, low-relief installations, material investigations, and interdisciplinary projects that extend beyond the wall. Designed to encourage experimentation across media, the space provides students with opportunities to explore installation strategies, spatial thinking, and professional exhibition practices while engaging audiences in innovative approaches to contemporary art and design.
Various Reading Rooms
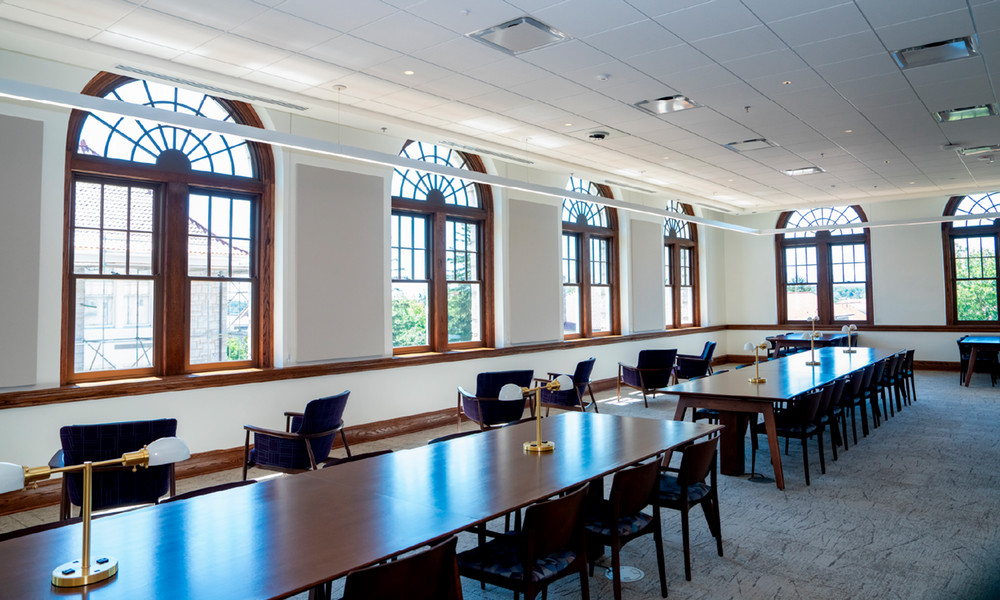
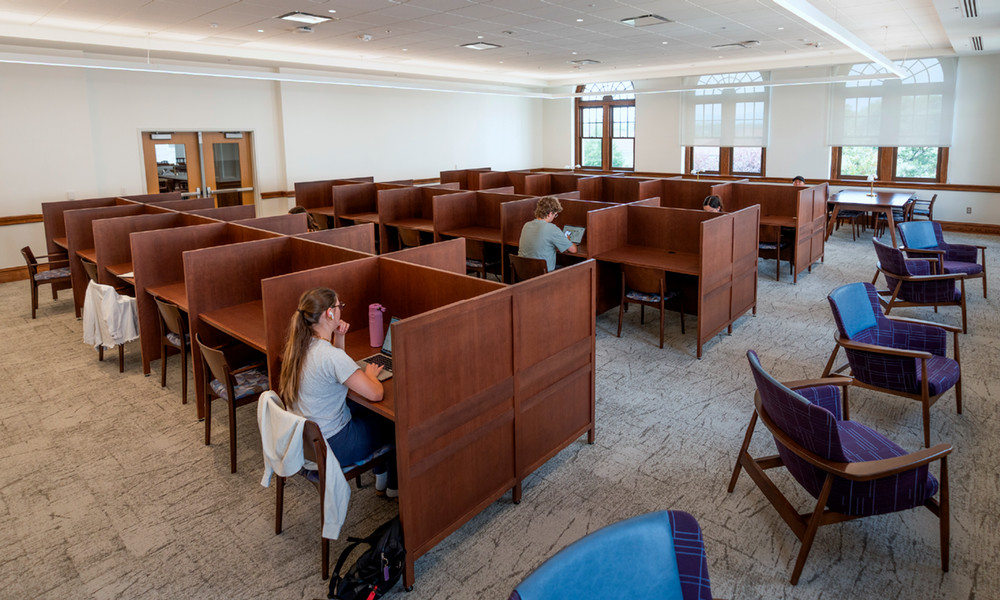
Across both its historic footprint and modern additions, Carrier Library provides study environments tailored to every learning style. Dukes can choose from 34 group study rooms, a 24-hour study space, or grand, light-filled reading rooms equipped with everything from traditional carrels to soft seating. Spaces once occupied by staff cubicles — including the new Mosman Family Reading Room (pictured) — have been intentionally reimagined to maximize campus views and study space for the JMU community.
The Stan and Rosemary Jones Wing
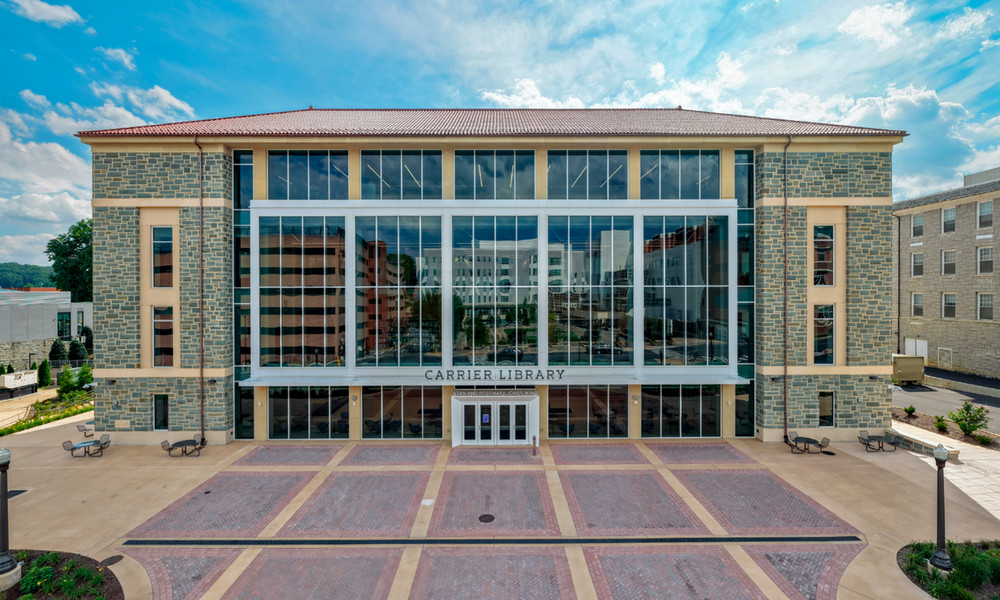
Clad in traditional bluestone, this 56,000-square-foot expansion creates an inviting new entrance along Grace Street. The light-filled Jones Wing seamlessly connects historic Carrier Library to future-focused learning, offering versatile study areas, advanced technology spaces, graphic novels and popular books, the Kelley Messerly Library Futures Classroom, and a secure 24-hour study space. Read more about the gift that funded the Jones Wing.
Patrons' Bookshelf
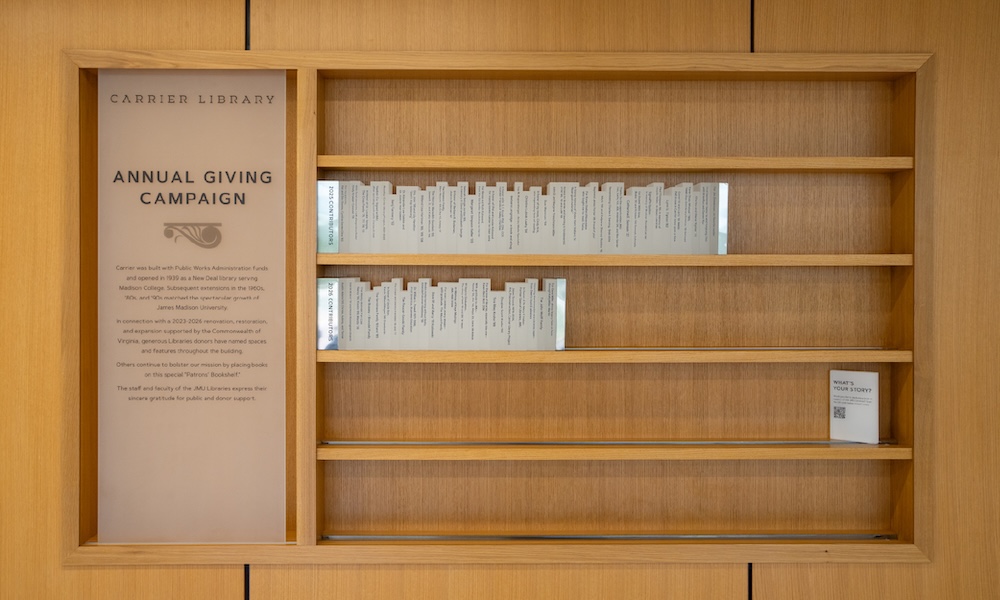
Carrier Library has grown alongside James Madison University for generations. This sculptural display honors donors who continue that legacy today, supporting the Libraries' mission through special gifts that result in books being placed here in their honor. Give to the Libraries project.
Conclusion
As memory institutions, libraries bridge the past and present to enable new futures. Standing at the physical and intellectual crossroads of campus, Carrier Library is where disciplines meet — a place built for curiosity, connection and the flow of new ideas. By honoring our original 1939 heritage while building for tomorrow, Carrier remains a home for storytellers, scholars and innovators for generations to come. Here, JMU’s history stays visibly alive as its next great chapters unfold.